
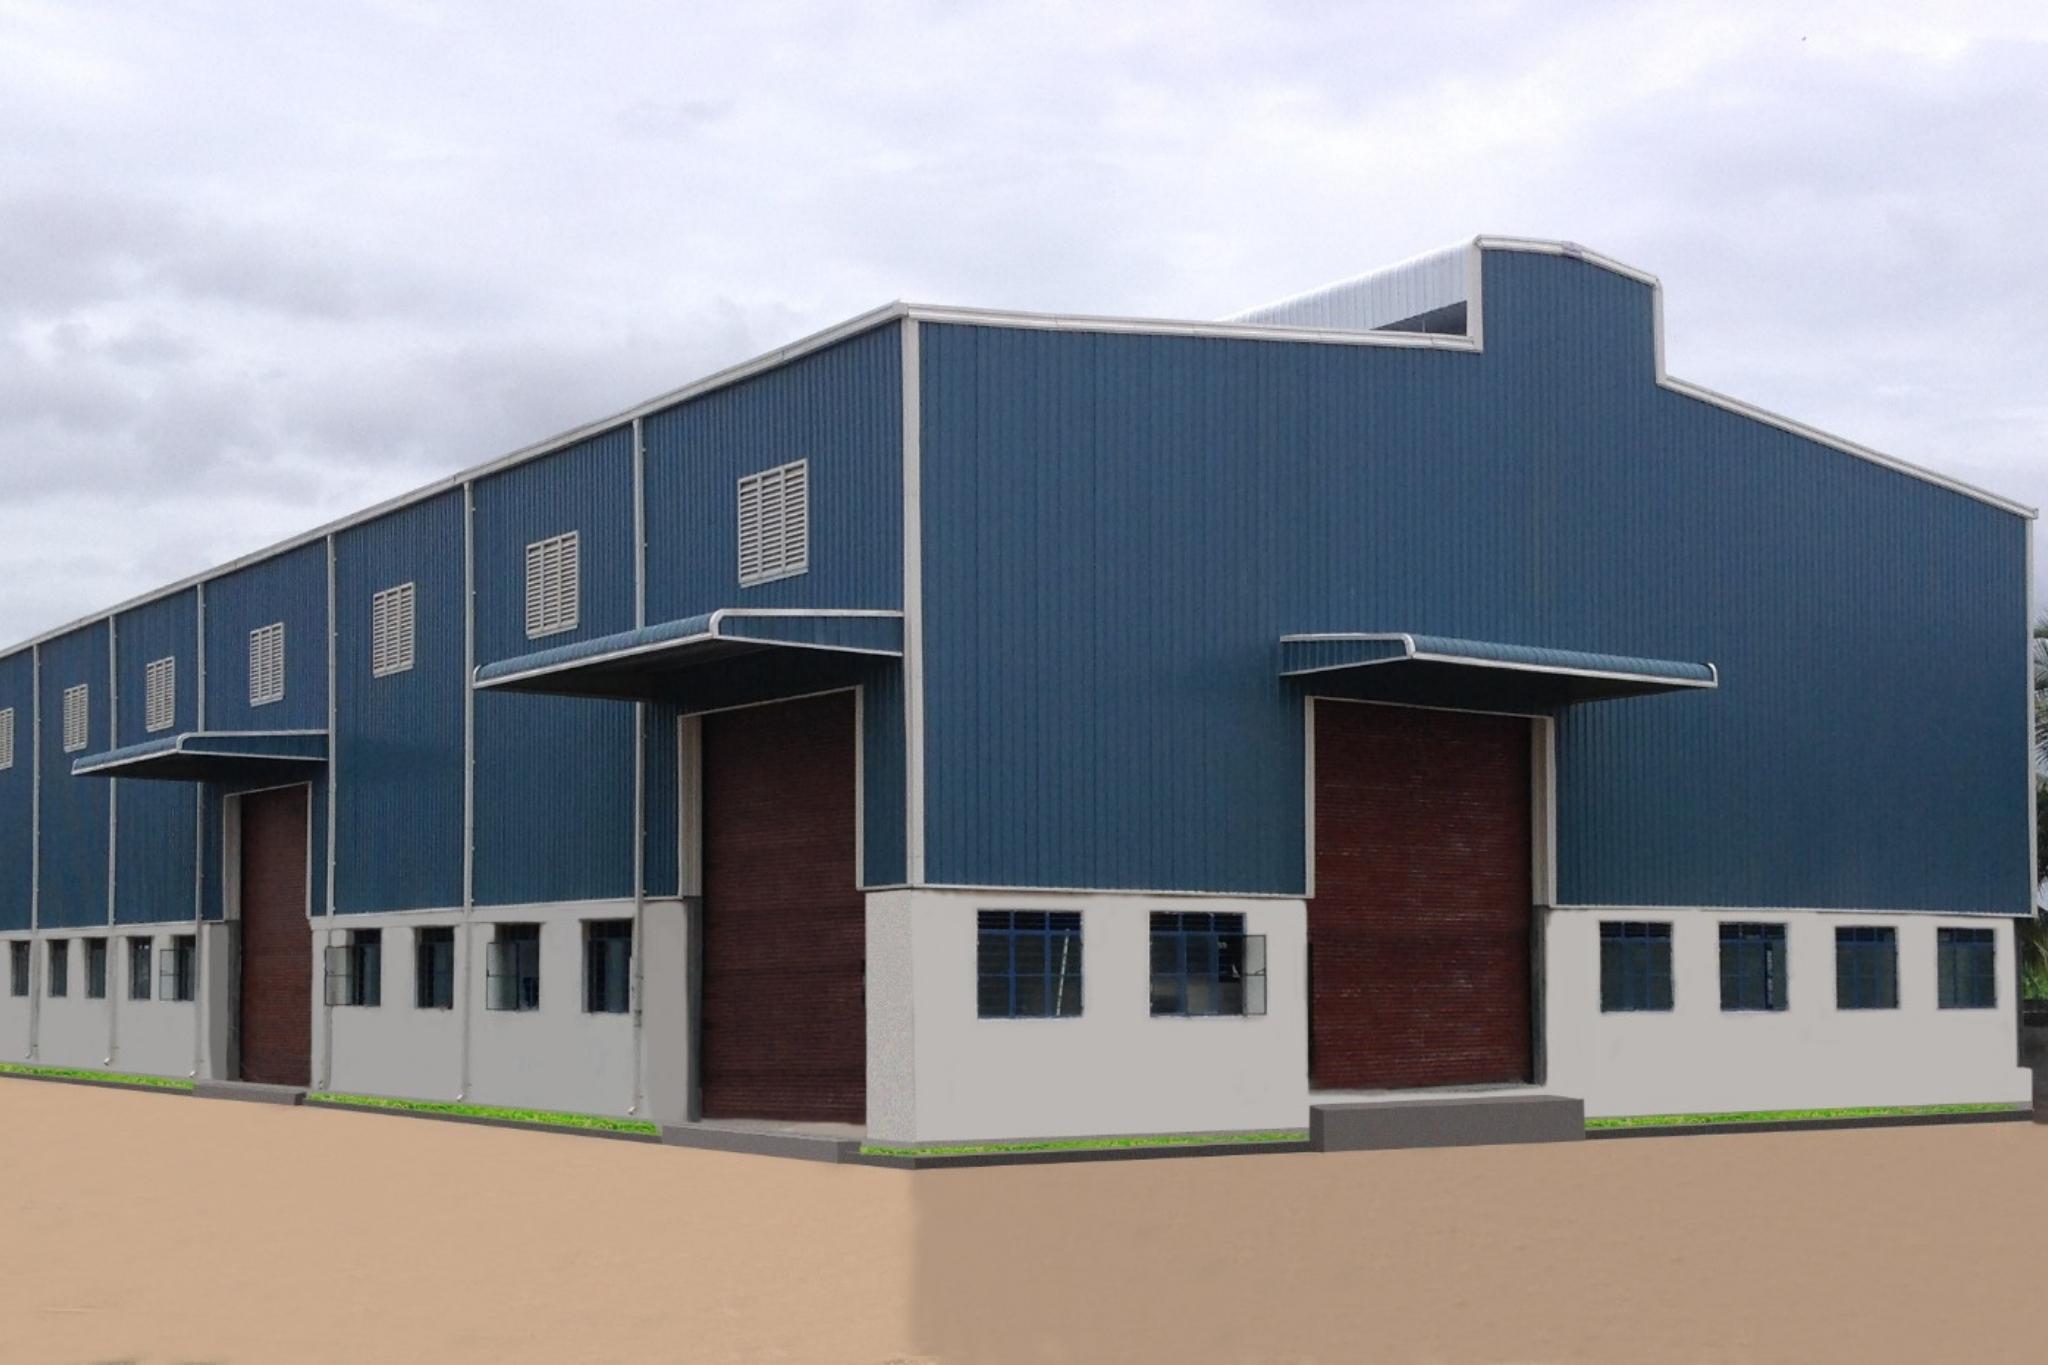
PRE- Engineered Buildings
Description
A pre-engineered building (PEB) is a steel structure designed, engineered, and fabricated in a factory before being shipped to a job site for rapid assembly using bolts.
Key Components
• Primary Framing: Main rigid steel columns and tapered rafters that carry building loads.
• Secondary Framing: Cold-formed steel members like C and Z purlins that support walls and roofs.
• Cladding: Profiled steel sheeting and insulated panels that form the exterior envelope.
• Accessories: Gutters, downpipes, skylights, louvers, and sliding doors.
Main Benefits
• Speed: Assembled in weeks rather than months because manufacturing and site prep happen at the same time.
• Cost Efficiency: Lower labor needs and optimized steel usage reduce overall project costs.
• Flexibility: Clear-span designs allow wide, open interior spaces without supporting columns. Buildings are also easy to expand later.
• Durability: High-strength steel resists fire, pests, and harsh weather conditions.
Common Applications
• Industrial warehouses and manufacturing plants
• Logistics and distribution centers
• Aircraft hangars and metro stations
• Commercial retail showrooms and offices