
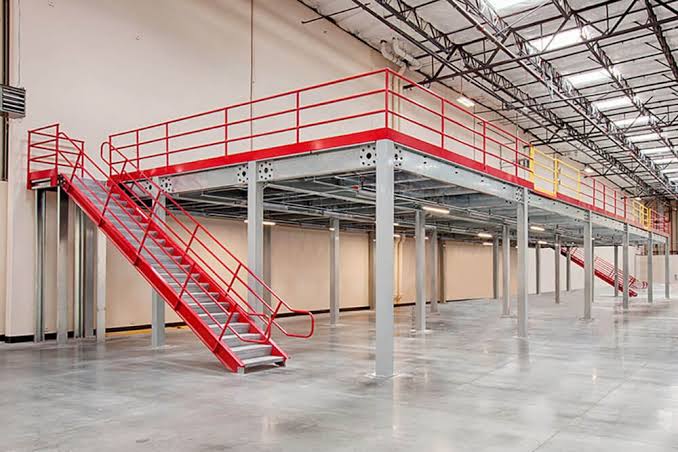
Mezzanine Flooring
Description
A mezzanine floor is an intermediate platform built between the main floor and the ceiling of a building to maximize unused vertical space.
Key Characteristics
• Partial coverage: It does not cover the entire footprint of the building, usually taking up a fraction of the open area.
• Semi-permanent: Most industrial designs are freestanding, meaning they stand on columns and can be dismantled or relocated.
• Cost-effective: It adds usable floor area without the high cost or time of building an extension or moving to a new location.
Common Types & Materials
• Steel: Strong, modular, and fast to assemble; the most popular choice for warehouses.
• Concrete: Permanent, durable, handles very heavy point loads, and reduces noise.
• Rack-supported: Built directly on top of existing storage shelving or racks to save space and money.
Main Uses
• Warehouses & Logistics: Extra space for inventory storage, packing, and sorting.
• Offices: Raised office blocks overlooking a manufacturing floor or retail shop.
• Retail & Residential: Showroom expansions, balconies, or loft bedrooms.